43.10° N · 70.95° W
PACKERS FALLS ROAD
172 Packers Falls Road
Durham, New Hampshire 03824
$824,900
About the home
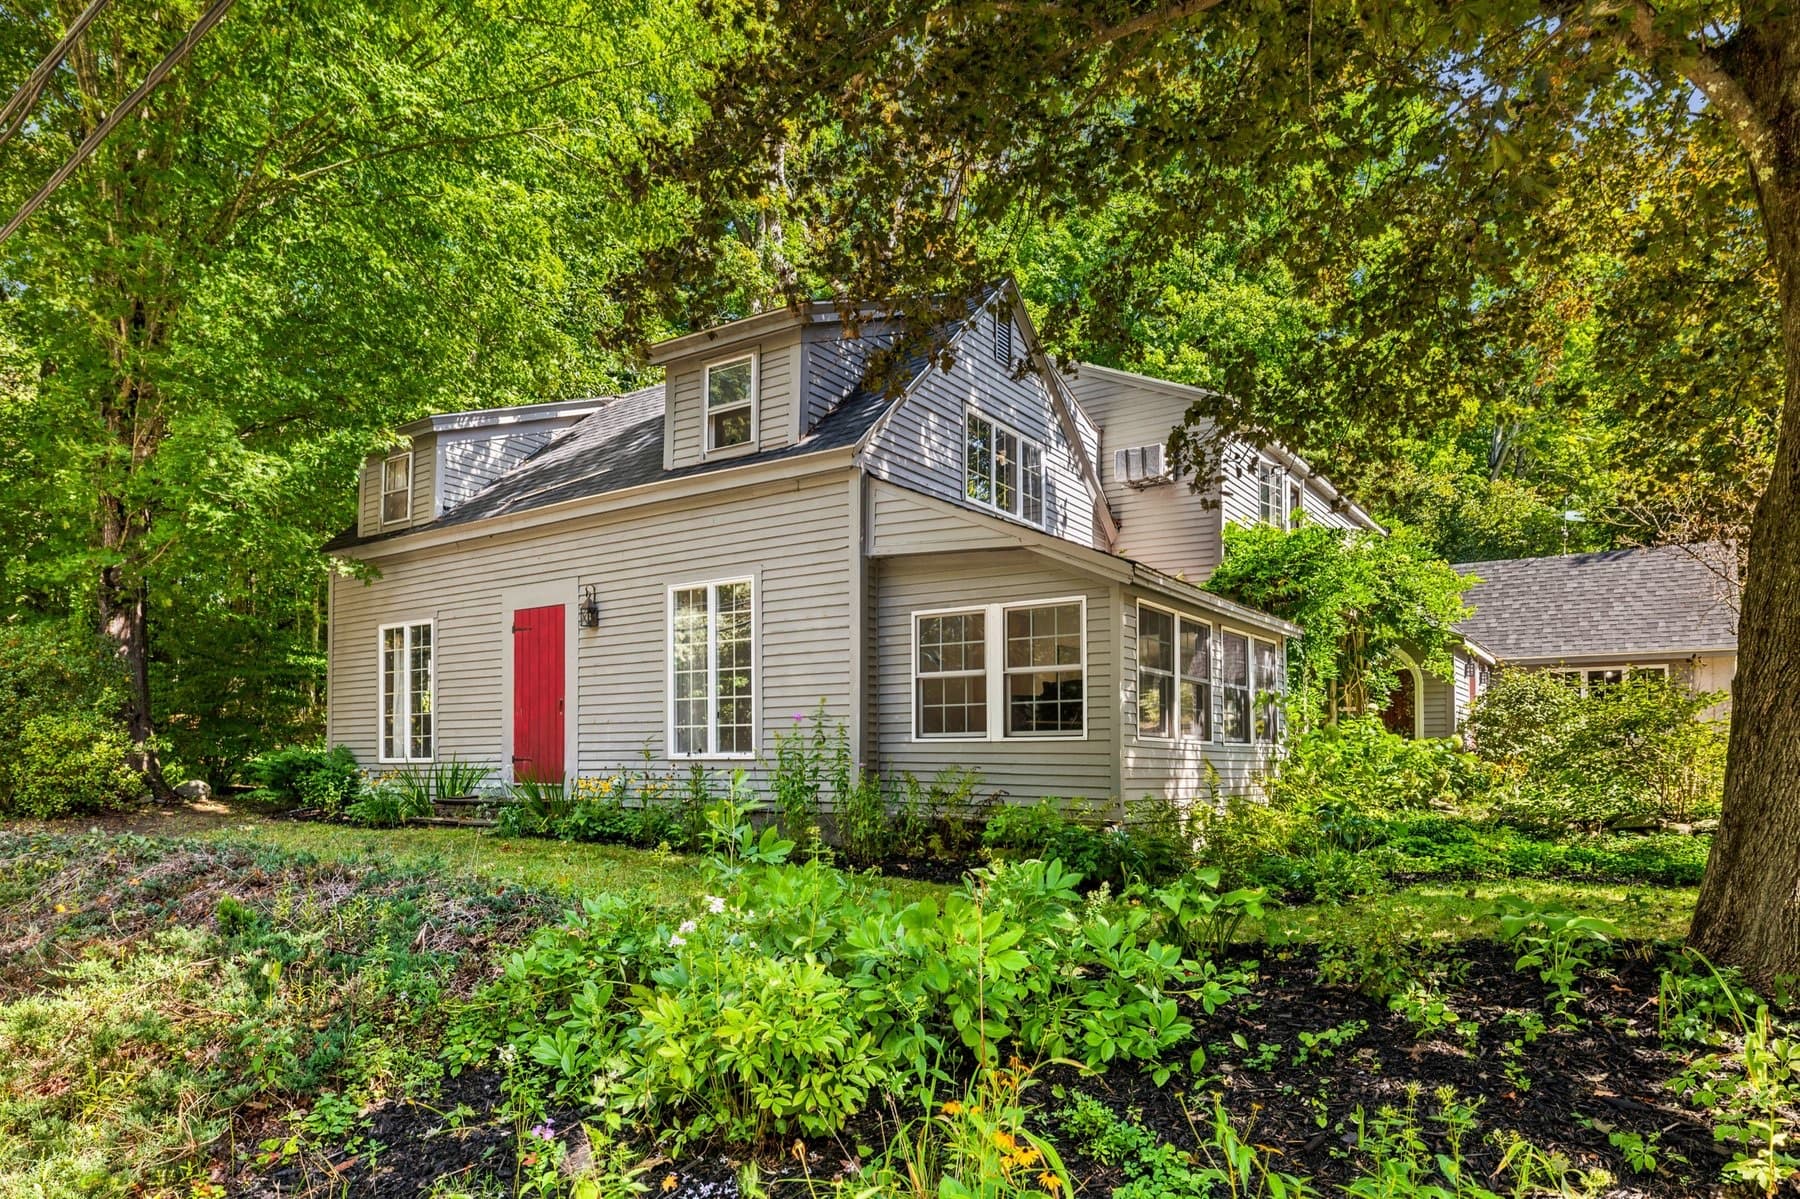
An 1830 New England farmhouse on 13.8 private acres in Durham.
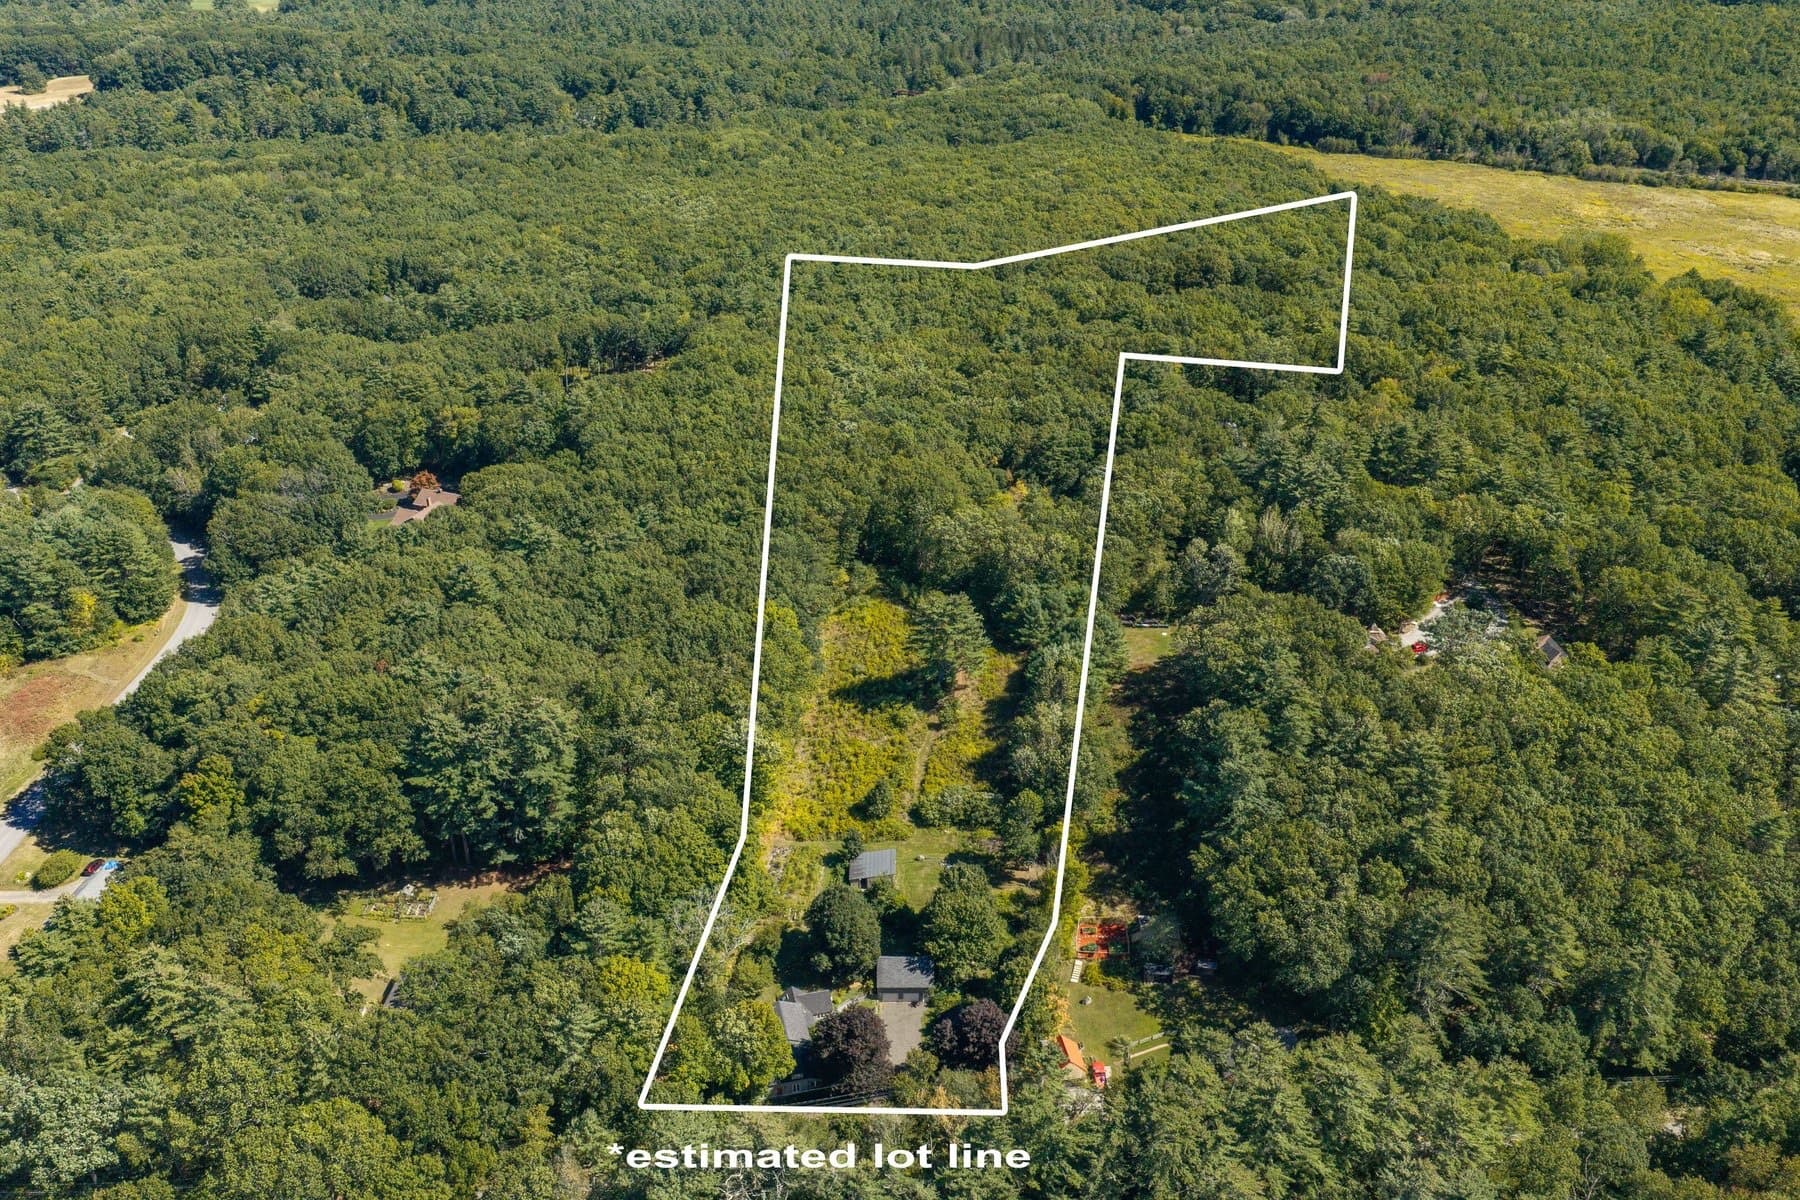
172 Packers Falls Road is an antique Cape from 1830 on 13.8 acres of woods, open lawn, and established gardens on the Lamprey River side of Durham, about a mile from Packers Falls and the Wiswall Dam. The house sits close to the road with the land running back behind it; the lot abuts conservation land and has walking paths through the woods. Downtown Durham, the University of New Hampshire, and the Amtrak station are about 10 minutes away, Newmarket about 5, and Portsmouth about 30.
Inside, the old house shows its age in the best way: wide-plank floors upstairs, exposed beams in the kitchen, a brick fireplace with built-in bookcases in the living room, and a leaded-glass Gothic window beside the red front door. The house has grown with a series of additions: a sunroom with windows on 3 sides in 2001, a skylit first-floor bedroom in 2002, a Cape wing on the north side in 2004, a south-side addition and a new entry in 2011. The kitchen has a butcher block island and a dining nook by the windows. A first-floor bedroom with built-in shelving, used now as an office, sits beside a full bath off the front entry. Upstairs are the primary suite, with a walk-in closet and a bath with a whirlpool tub, 2 more bedrooms, a hall bath, and the laundry.
Outside are brick walkways and a brick patio behind a stone wall, raised garden beds, mature trees, and several outbuildings, including a detached 2-car garage built in 2008 with a full unfinished loft above it, ready to become a studio, an office, or guest quarters, subject to town approval. The house has multi-zone propane heat, a 2023 Rinnai on-demand water heater, 200 amp service, and a private well and septic.
- 13.8 acres
- Built 1830
- Abuts conservation
- Garage with loft
Expand to view full size & 3D tour
Gallery
Inside the home
Video
Take the tour
Features
The details
- 13.8 acres of woods, lawn, gardens, and walking paths, abutting conservation land
- Antique Cape built in 1830, with a 2001 sunroom, 2002 first-floor bedroom, 2004 north-side Cape wing, and 2011 south-side addition and entry
- Wide-plank floors upstairs, hardwood in the living room, exposed beams in the kitchen
- Living room with a brick wood-burning fireplace and built-in bookcases, open to a sunroom with windows on 3 sides
- Leaded-glass Gothic windows at the front entry
- Kitchen with a butcher block island, wood cabinetry, and a dining nook by the windows; kitchen floor 2016
- First-floor bedroom with built-in shelving, used as an office, beside a full bath with a vaulted ceiling
- Primary suite with a walk-in closet and a bath with a whirlpool tub
- 2 more bedrooms and a hall bath upstairs, with the laundry on the second floor
- Detached 2-car garage, built in 2008, with a full unfinished loft above
- Brick patio behind a stone wall, brick walkways, raised garden beds, and several outbuildings
- Multi-zone propane heat, baseboard hot water and forced hot air; 200 amp service
- Rinnai on-demand water heater, 2023
- Private drilled well and private septic; driveway redone in 2025
- New dishwasher, electric range, and washer, with a portable generator included
- Mast Way School, Oyster River Middle School, and Oyster River High School
- Property taxes of $12,606 for 2025
Buyer to verify all information and measurements and conduct their own due diligence. Features and dimensions are deemed reliable but not guaranteed.
Location
Durham, New Hampshire
On the rural south side of Durham near Packers Falls and the Lamprey River, about 10 minutes from downtown Durham and the University of New Hampshire, 5 from Newmarket, and 30 from Portsmouth.
Documents
Disclosures & plans
- Property disclosureSeller's residential disclosure: well, septic, heat, radon, generator, and the list of improvements and additions from 2001 through 2026.5 pagesView
- Lead paint disclosureFederal lead-based paint disclosure for a home built before 1978.1 pageView
- Utilities and inclusionsSeller's utility information, the well and septic locations, the appliances that stay, and the trash and plowing details.2 pagesView
- Property reportParcel report with tax and sales history, school zones, flood zone, internet providers, and the listing archive.2 pagesView
- Tax cardTown of Durham assessor's card, building sketch, outbuildings, and valuation history.3 pagesView
- Parcel mapsTown of Durham GIS aerial with the parcel outlined, and the tax parcel viewer for map 233.2 pagesView
- DeedRecorded warranty deed with the lot's metes and bounds. Book 4132, Page 612.2 pagesView
Provided for buyer convenience; verify all information independently.
Contact
Schedule a private showing

Foss & Russell Group
Berkshire Hathaway HomeServices Verani Realty